
Introduction
Corporate office projects fail when technology is treated as an afterthought. A new build or major renovation involves dozens of decisions — floor layouts, power distribution, cabling pathways, wireless coverage — and when those decisions happen in isolation across separate vendors, the result is rework, delays, and an office that isn't fully operational on move-in day.
A full-service design & build approach solves this by consolidating planning, design, construction, and systems integration under one coordinated team. Single contract, single timeline, single point of accountability.
For business owners, IT directors, and facilities managers, getting the infrastructure wrong means reopening finished walls, rerouting cabling, and paying for work twice. That's a problem worth solving at the planning stage.
What follows covers each stage of the full-service process, why corporate offices require this level of coordination, and what to look for in a technology infrastructure partner.
Key Takeaways
- One accountable team manages every phase — from discovery through final handover
- Siloed vendors create communication gaps that inflate budgets and delay move-in
- Technology infrastructure (cabling, wireless, VoIP) must be engineered during design, not retrofitted after construction
- Compliance-driven industries need infrastructure and design layers planned together from day one
- A single-source contractor closes accountability gaps and delivers a fully documented, operational infrastructure at turnover
What Is the Full-Service Design & Build Process for Corporate Offices?
A full-service design & build approach consolidates architectural planning, interior buildout, and systems integration under a single coordinated team with a unified contract, timeline, and accountability structure — tailored to the operational and technical demands of a corporate workplace.
The result is a fully operational office — with communications, structured cabling, networking, and AV systems already working — ready from day one. That distinction matters more than most organizations realize until they've experienced the alternative.
How This Differs from the Traditional Model
In the conventional design-bid-build sequence, an architect delivers plans, a contractor bids and builds, and technology vendors are brought in as a separate engagement — usually after construction is well underway or complete. This fragmented sequence routinely creates three specific problems:
- Communication gaps between trades who never share plans or coordinate timing
- Budget surprises from change orders generated when infrastructure wasn't scoped early
- Rework when technology requirements weren't accounted for during construction
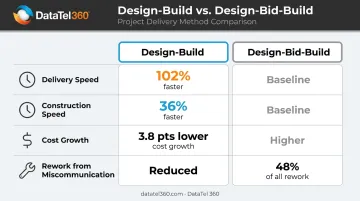
Research from FMI and PlanGrid's construction industry survey found that poor data and miscommunication caused 48% of all rework in commercial construction, representing an estimated $31.3 billion in a single year. The root cause is coordination failure — which is precisely what the design-build model is structured to solve.
A 212-project study by CII and Pankow found that design-build projects delivered 36% faster construction speed and 102% faster design-through-completion delivery compared to design-bid-build — with 3.8 percentage points lower cost growth. The data consistently favors the unified approach.
Why Corporate Offices Need a Full-Service Design & Build Approach
Corporate office projects are categorically more complex than standard commercial builds. They must accommodate:
- Structured cabling for every workstation, conference room, and server room
- Fiber optic backbone for multi-floor or high-bandwidth environments
- Wireless access points sized and positioned for actual user density
- Cloud or VoIP communications integrated with the network architecture
- Compliance requirements for regulated industries operating out of the space
None of these systems can be designed in isolation from the physical build. Wireless access point placement depends on wall layout. Cabling pathways follow ceiling heights and conduit routing. MDF and IDF locations are determined by the floor plan — and when those decisions get made by separate teams on separate timelines, every conflict shows up after the walls are closed.
What Goes Wrong Without a Unified Approach
Technology vendors called in after construction encounter the same set of problems repeatedly:
- Insufficient conduit — no pathway to run cabling where it needs to go
- Inadequate power allocation — no capacity near network closets or equipment rooms
- Access point placement driven by ceiling aesthetics rather than RF coverage modeling
- Undersized cabling sized for an earlier scope and no longer matching actual capacity requirements
Fixing these issues post-construction means reopening finished walls, disrupting ceiling tiles, and running exposed conduit — all at a premium cost and with direct impact on operations.
For regulated industries — healthcare, legal, financial services, government — the stakes are higher. Network segmentation, data security, and communications redundancy must be built into the infrastructure design from the start. They cannot be layered on after construction.
How the Full-Service Corporate Office Design & Build Process Works
The process moves through five interconnected phases. Each stage informs the next — discovery feeds design, design informs infrastructure planning, and construction and systems installation proceed in parallel rather than sequentially.
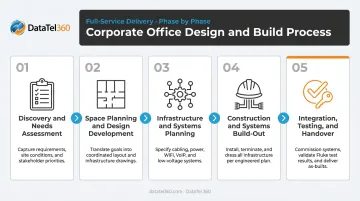
Step 1: Discovery and Needs Assessment
This phase involves a structured intake process where the full-service team documents:
- Organizational headcount and work style (open plan, private offices, hybrid)
- Technology requirements — bandwidth needs, device density, communications platforms
- Compliance constraints for regulated industries
- Growth projections that affect infrastructure sizing
Every downstream decision — floor plan layout, cabling density, wireless AP count, communications architecture — traces back to what's documented here. Skipping or rushing this phase guarantees scope mismatches later.
Step 2: Space Planning and Design Development
Once business requirements are documented, the design team develops floor plans that account for both aesthetics and operational function. This includes:
- Workstation locations and density
- Collaboration zones and conference room placement
- Server room and wiring closet positioning
- MDF and IDF placement relative to cabling distance limits
Decisions made here directly determine the complexity and cost of the infrastructure build. A wiring closet placed incorrectly relative to the floor plan can require significantly more cabling or additional IDF locations to maintain the 100-meter copper distance limit.
Step 3: Infrastructure and Systems Planning
This phase — routinely skipped or delayed in the traditional model — involves engineering the full technology layer in parallel with the architectural plans. Before construction begins, the following must be finalized:
- Structured cabling pathways and conduit routing
- Network equipment locations and rack configurations
- Wireless access point density mapping based on occupancy modeling
- VoIP or cloud communications architecture
- Fiber backbone routing between floors or buildings
ANSI/TIA-569-D establishes standards for telecommunications pathways and spaces as elements of building design — making pre-construction infrastructure planning a standards-based requirement, not merely a best practice.
Step 4: Construction and Systems Build-Out
In a full-service model, physical construction and infrastructure installation proceed as a coordinated effort. Cabling is pulled while walls are open, structured cabling goes in before flooring and ceilings close, and network systems are staged for activation on completion.
This parallel workflow prevents the most common source of post-construction rework — retrofitting technology after walls are already sealed.
Step 5: Integration, Testing, and Handover
The final phase involves end-to-end testing of all installed systems before the client takes possession:
- All data ports tested and Fluke-certified for network connectivity
- Wireless signal strength and throughput validated throughout the space
- VoIP and cloud communications verified for call quality and configuration
- Conference room AV systems tested end-to-end for functionality
A proper handover includes as-built documentation, Fluke-certified cabling reports, rack elevation diagrams, port schedules, and system credentials. The office should be fully operational on day one with no outstanding technology punch list items.
Technology Infrastructure: The Critical Component Most Offices Overlook
Technology infrastructure is invisible inside walls and ceilings, which makes it easy to defer. That deferral is consistently the most expensive decision in a corporate office build.
TIA-568.1-E-1 now requires two Category 6A cables per wireless access point in commercial buildings — a standards requirement, not a recommendation. Cat6A also supports 10GBASE-T to the full 100-meter distance, while standard Cat6 is limited to 55 meters for that application. Both are baseline specifications that must be locked in before walls close.
According to JLL's 2026 US/Canada Office Fit-Out Cost Guide, security, IT, and AV costs represent approximately 10-12% of total office fit-out cost — a material budget component that cannot be treated as a line-item afterthought.
The Infrastructure Layers That Must Be Scoped Early
- Structured cabling — Cat6A for workstations and wireless access points; fiber backbone for multi-floor or high-bandwidth environments
- Wireless networking — access point placement based on RF modeling and occupancy density, not ceiling aesthetics
- Cloud or VoIP communications — network architecture must be designed to support voice traffic from the ground up
- MDF/IDF buildouts — properly sized, located, and documented network closets that support future adds and changes
The Case for a Single-Source Technology Infrastructure Partner
Separate cabling, networking, and communications vendors each see only their own slice of the project. The cabling contractor doesn't know where access points will be placed. The networking vendor doesn't know what the cabling can support. The communications provider configures against whatever infrastructure exists.
A single-source technology partner engineers all of these layers together, carrying full accountability for how they perform as an integrated system.
DataTel 360 has served as Atlanta's single-source technology infrastructure partner for corporate office build-outs since 1998. A typical corporate office scope includes:
- Structured cabling (Cat6/Cat6A) and fiber optic backbone installation
- Enterprise wireless deployment with RF-modeled access point placement
- Cloud and VoIP communications (Zultys and Intermedia platforms)
- MDF/IDF buildouts with Fluke-certified testing, OTDR-verified fiber, and full as-built documentation at handover
Their vendor-neutral approach means recommendations are driven by the organization's requirements — bandwidth needs, compliance constraints, growth plans — rather than a single manufacturer's product catalog.
Designing for Future Scalability
An office built for today's headcount that can't scale without a full retrofit is an infrastructure liability. Key design decisions that support scalability:
- Install Cat6A now to support higher-bandwidth applications without re-pulling later
- Fiber backbone capacity grows with the organization without physical replacement
- Cloud VoIP platforms (like Intermedia and Zultys) add users and locations at the platform level — no on-site hardware changes required
- Document MDF/IDF environments thoroughly so future moves, adds, and changes stay manageable
Key Factors That Shape the Corporate Office Design & Build Process
No two corporate office builds are identical. The factors below determine scope, sequencing, and technical complexity — and getting them wrong in early planning creates costly corrections later:
- Headcount and work style — open plan, private office, and hybrid arrangements each drive different cabling density, wireless AP counts, and communications capacity requirements
- Existing building infrastructure — tenant improvement projects require a thorough assessment of conduit, power panels, and riser paths before design begins; what's already in the building may constrain or enable the entire technology plan
- Industry compliance requirements — healthcare, legal, and financial services clients need network segmentation, data security architecture, and communications compliance built into the infrastructure design from day one
- Timeline and phased occupancy — when portions of a space go live before the full build is complete, technology infrastructure must be staged and tested in zones to support each cutover date
- Budget alignment across trades — technology infrastructure budgets are frequently set independently from construction budgets, creating scope mismatches; a full-service approach aligns all cost components early
Common Misconceptions About Full-Service Design & Build for Corporate Offices
"It's more expensive than managing vendors separately."
The single-contract model may appear costlier upfront. What it actually prevents is more expensive: the rework, change orders, and delays that consistently inflate traditional project budgets. A McGraw-Hill/DBIA survey found that owners considered 3–5% of total construction cost an acceptable threshold for losses from design mistakes alone — and that's before accounting for coordination failures across trades.
"Technology infrastructure can be added after construction is complete."
Technically, yes. Reopening finished walls, disrupting ceiling tiles, and rerouting cabling after the fact is possible — at a significant premium. The resulting system also tends to underperform what planned installation would have delivered. Retrofitting an occupied office adds operational disruption on top of the physical rework cost.
"A full-service model removes client control."
The opposite is true. A properly run full-service process increases transparency. The client defines requirements, approves design concepts, and signs off at each phase milestone. What they're not required to do is manage coordination between trades themselves. That's precisely where the traditional multi-vendor model breaks down most often.
Frequently Asked Questions
How do you design a corporate office?
Start by documenting headcount, workflow patterns, and technology requirements. From there, develop a space plan that aligns physical layout with operational needs — including infrastructure for networking, communications, and cabling — before any construction begins. Infrastructure decisions made during design are far less costly than those made during or after construction.
What are the five stages of building design?
The AIA identifies five phases: schematic design, design development, construction documentation, bidding and negotiation, and construction administration. For corporate offices, a technology infrastructure planning phase should run parallel to these stages — not follow them after construction is complete.
How long does a corporate office design & build project typically take?
Most mid-size corporate build-outs run 3–6 months from design through occupancy, depending on square footage, building type, and scope. A full-service model with parallel workstreams for construction and technology compresses that timeline — sequential vendor management, where each trade waits on the previous one, adds weeks or months.
What technology infrastructure should be planned during a corporate office build-out?
Plan these core layers before construction begins:
- Structured cabling (Cat6A for data and wireless drops)
- Fiber optic backbone for multi-floor or high-bandwidth environments
- Wireless access point placement based on occupancy modeling
- Cloud or VoIP communications systems
- MDF/IDF locations and network equipment placement
All must be engineered before walls close — retrofitting adds significant cost and disruption.
How does a telecommunications contractor coordinate with a general contractor during a build-out?
The telecom contractor should be brought in during the design phase — not after rough-in. DataTel 360 works directly with GCs, architects, and IT teams to map conduit paths, MDF/IDF locations, and cabling routes before walls are framed. Early coordination eliminates conflicts with electrical, HVAC, and structural trades that are costly to resolve mid-construction.